Connacht Three
Connacht Three
WHERE INSPIRATION MEETS THE ATLANTIC
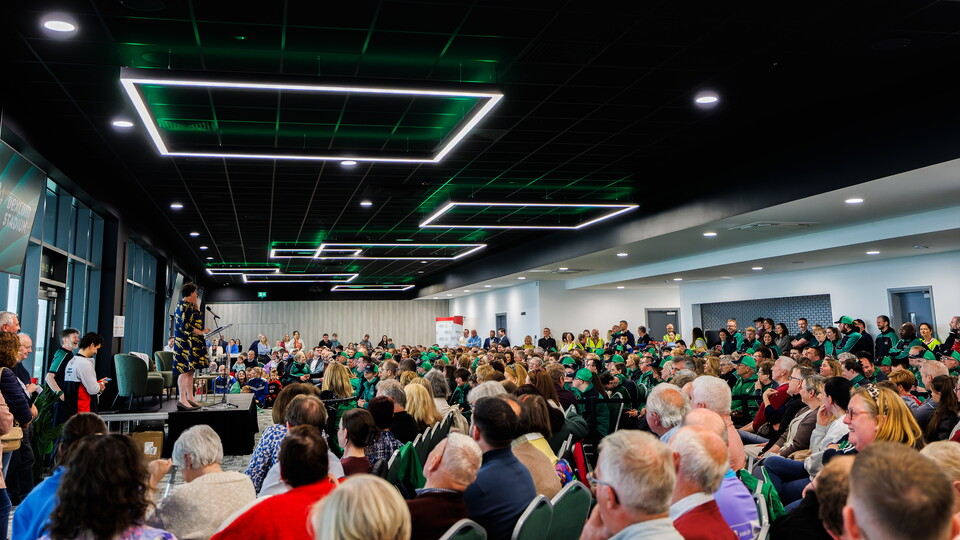
Spanning 373 square metres, this impressive suite is perfectly suited to large meetings, conferences, exhibitions, networking events, banquets, seminars, and product launches. As the primary plenary room, Connacht Three is designed to host impactful keynote sessions, accommodating 120 to 450 delegates in comfort.
Flooded with natural daylight and equipped with state-of-the-art AV, the space delivers a professional and engaging experience. Flexible staging and projection options ensure it can be tailored to suit a variety of event requirements.
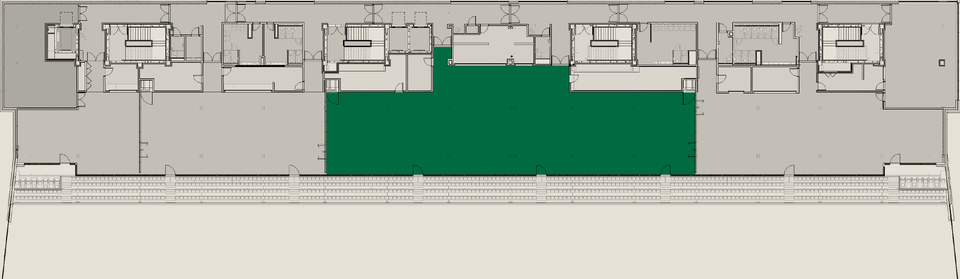
FLOOR PLAN
SEATING
| LAYOUT | CAPACITY |
|---|---|
| Banquet | 200 |
| Cabaret | 120 |
| Classroom | 120 |
| Reception | 460 |
| Theatre | 450 |

3D floor plan and fact sheet
Connacht Three is a spacious and versatile suite offering impressive views of the pitch, Galway City and its surrounds. This space provides the flexibility needed for impactful events. A bar is located within the suite, making it a standout setting for networking or social occasions.